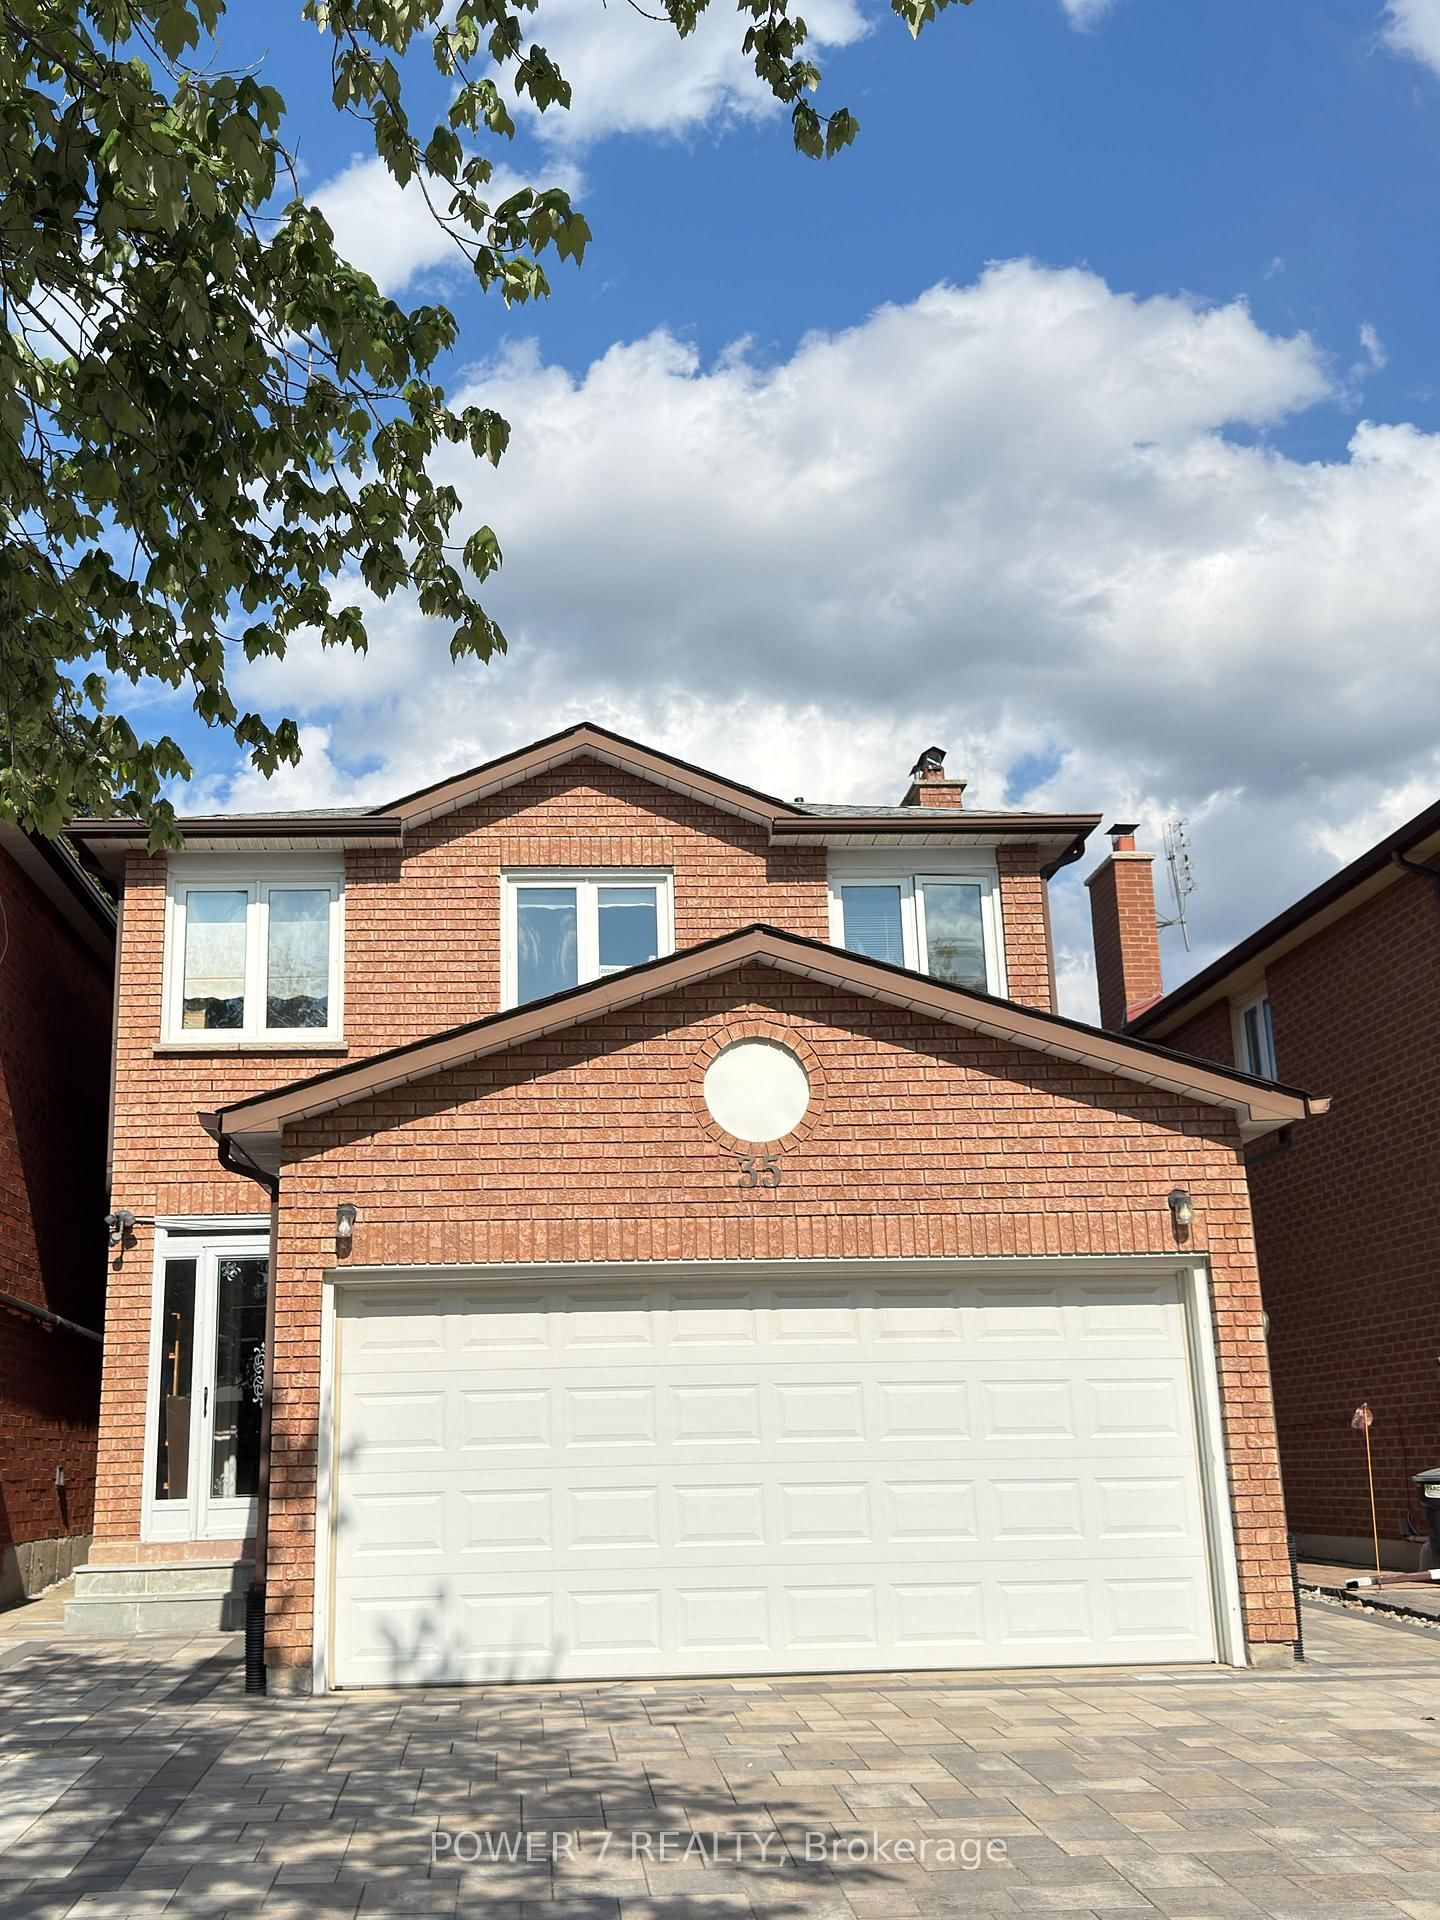
<-- style PDP --> 626 Highglen Avenue, Markham - Detached for lease for $1,900
  • new
  • for lease

626 Highglen Avenue

Markham, Ontario, L3S 4P6 - Middlefield

$1,900

  • Neighbourhood

    Middlefield

  • Major Intersection

    Markham Rd & Highglen

  • Listed Since: 1 day(s)

  • Last update: today

Overview

  • Property Type

    Detached, 2-Storey

  • Bedrooms

    2

  • Bathrooms

    1

  • Basement

    Sep Entrance

  • Kitchen

    1

  • Total Parking

    1

  • Lot Size

    40x119 (Feet)

  • Taxes

    n/a

  • Type

    Freehold

Property Description

Property description for 626 Highglen Avenue, Markham

**Bright & Spacious 2-Bedroom Basement Apartment | Prime Markham Location** Welcome To This Beautifully Renovated, Bright And Spacious 2-Bedroom Basement Apartment In A Highly Sought-After Markham Location Near Markham Rd. & Highglen Ave. Offering Comfort, Convenience And Excellent Access To Everyday Amenities, This Home Is Move-In Ready And Ideal For Tenants Looking For A Well-Maintained Space In A Great Neighbourhood. Features Include: **Separate Private Entrance **Spacious 2 Bedrooms **Renovated 3-Piece Bathroom With Jacuzzi Tub **Vinyl Flooring And Pot Lights Throughout **Large Kitchen With Stainless Steel Appliances **Separate Laundry Room With New Washer & Dryer **Additional Laundry/Storage Space Unbeatable Convenience: Enjoy Easy Access To Costco, Canadian Tire, Sunny Foodmart, Winners, Home Depot And McDonald's, All Within Walking Distance. Also Within Walking Distance Are Two Public Schools, Middlefield High School And Aaniin Community Center. Conveniently Located With Easy Access To Highways 407 And 401, Making Commuting Throughout The GTA A Breeze.Available Immediately. Tenants Pay 35% Of Utilities. A Wonderful Opportunity To Live In A Bright, Spacious And Conveniently Located Home. Don't Miss It!

Listed by HOMELIFE/FUTURE REALTY INC.

  • MLS #

    N13688136

  • Sq. Ft

    2500-3000

  • Sq. Ft. Source

    MLS

  • Lot Irregularities

    n/a

  • Year Built

    16-30

  • Pool

    None

  • Drive

    Available

  • Garage

    Attached

  • Total Parking

    1

  • Family Room

    Y

  • Den

    Y

  • Exterior

    Brick

  • Fireplace

    N

  • Roof

    Asphalt Shingle

  • Foundation

    Concrete

  • Elevator

    N

  • Water View

    n/a

  • Laundry Level

    n/a

  • Heat

    Forced Air

  • A/C

    Central Air

  • Water

    Municipal

  • Water Supply

    n/a

  • Sewers

    Sewers

  • Central Vac

    N

  • Living

    2.9 x 2.13 ft Bsmt level

    Laminate, Pot Lights

  • Kitchen

    2.93 x 2.93 ft Bsmt level

    Ceramic Floor, Backsplash, Stainless Steel Appl

  • Dining

    2.74 x 1.83 ft Bsmt level

    Laminate

  • Br

    4.88 x 2.93 ft Bsmt level

    Laminate

  • 2nd Br

    3.66 x 2.59 ft Bsmt level

    Laminate

  • Bathroom

    0.0 x 0.0 ft Bsmt level

    3 Pc Bath

  • Laundry

    2.56 x 2.13 ft Bsmt level

    Laminate

  • MLS #

    N13688136

  • Sq. Ft

    2500-3000

  • Sq. Ft. Source

    MLS

  • Lot Irregularities

    n/a

  • Year Built

    16-30

  • Pool

    None

  • Drive

    Available

  • Garage

    Attached

  • Total Parking

    1

  • Family Room

    Y

  • Den

    Y

  • Exterior

    Brick

  • Fireplace

    N

  • Roof

    Asphalt Shingle

  • Foundation

    Concrete

  • Elevator

    N

  • Water View

    n/a

  • Laundry Level

    n/a

  • Heat

    Forced Air

  • A/C

    Central Air

  • Water

    Municipal

  • Water Supply

    n/a

  • Sewers

    Sewers

  • Central Vac

    N

  • Living

    2.9 x 2.13 ft Bsmt level

    Laminate, Pot Lights

  • Kitchen

    2.93 x 2.93 ft Bsmt level

    Ceramic Floor, Backsplash, Stainless Steel Appl

  • Dining

    2.74 x 1.83 ft Bsmt level

    Laminate

  • Br

    4.88 x 2.93 ft Bsmt level

    Laminate

  • 2nd Br

    3.66 x 2.59 ft Bsmt level

    Laminate

  • Bathroom

    0.0 x 0.0 ft Bsmt level

    3 Pc Bath

  • Laundry

    2.56 x 2.13 ft Bsmt level

    Laminate

Thinking of Selling?

Find Out Your Home’s Value in Today’s Market!

No Email or Signup is required to view your home estimate.

estimate your home value

Contact Manoj Kukreja

Sales Representative,
Century 21 People’s Choice Realty Inc.,
Brokerage
(647) 576 - 2100

Manoj profile avatar

Property History

Property history for 626 Highglen Avenue, Markham

This property has been sold 3 times before. Create your free account to explore sold prices, detailed property history, and more insider data.

Sign In / Register

Inventory Graph

10 9 8 7 6 5 4 3 2 1 0 2 Months of inventory SELLER'S Market BALANCED Market BUYER'S Market

Thinking of Selling?

Find Out Your Home’s Value in Today’s Market!

No Email or Signup is required to view your home estimate.

estimate your home value

Contact Manoj Kukreja

Sales Representative, Century 21 People’s Choice Realty Inc., Brokerage
(647) 576 - 2100

Manoj profile avatar

Recent Sold Listings in Middlefield, Markham

Popular Cities